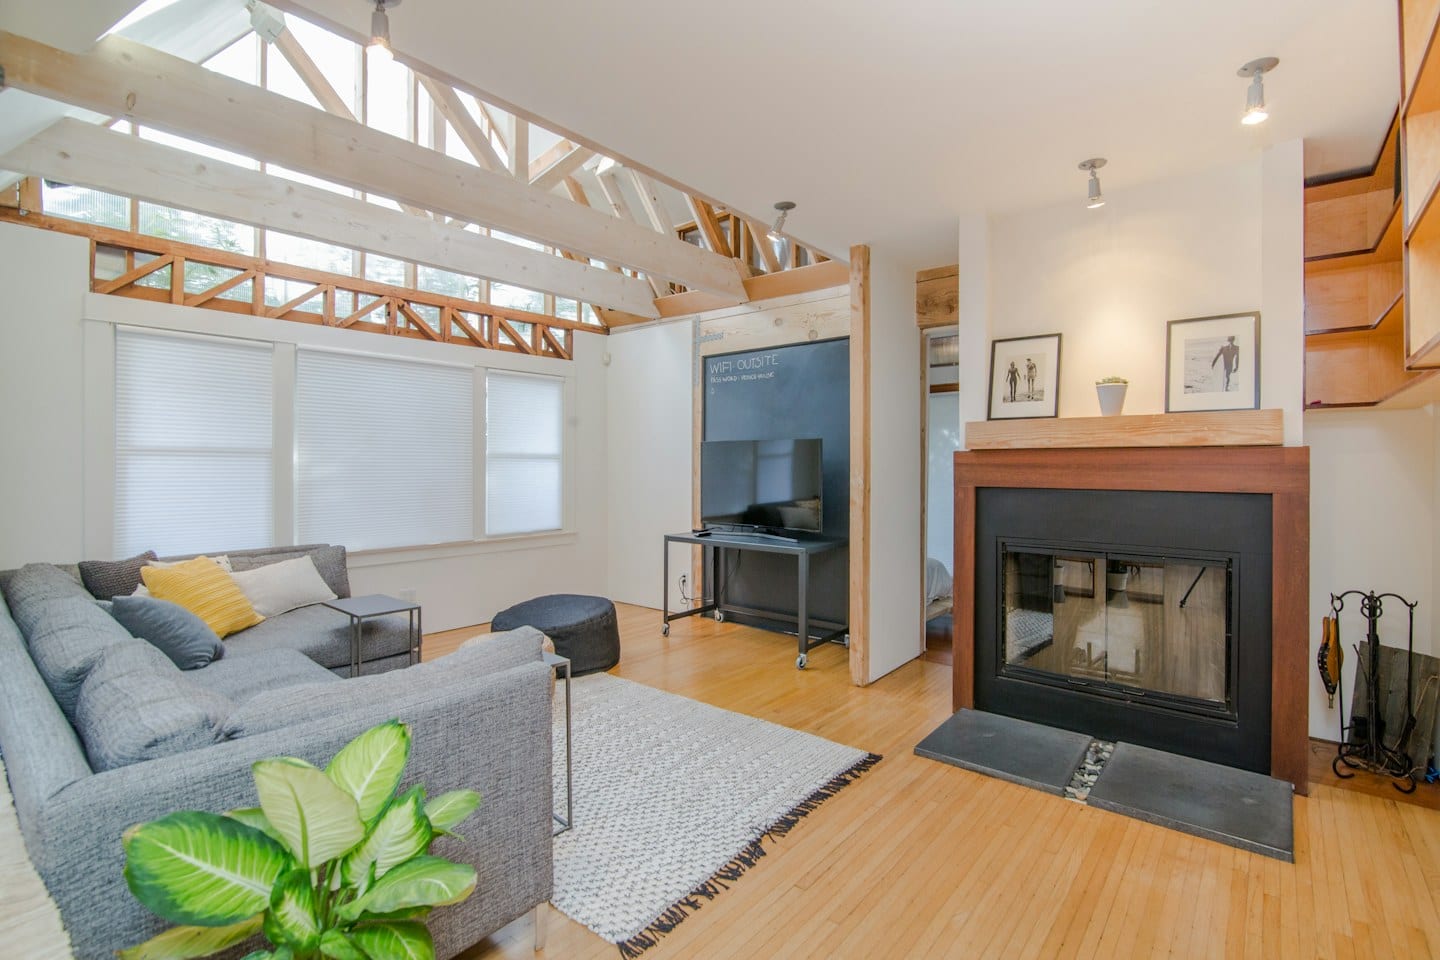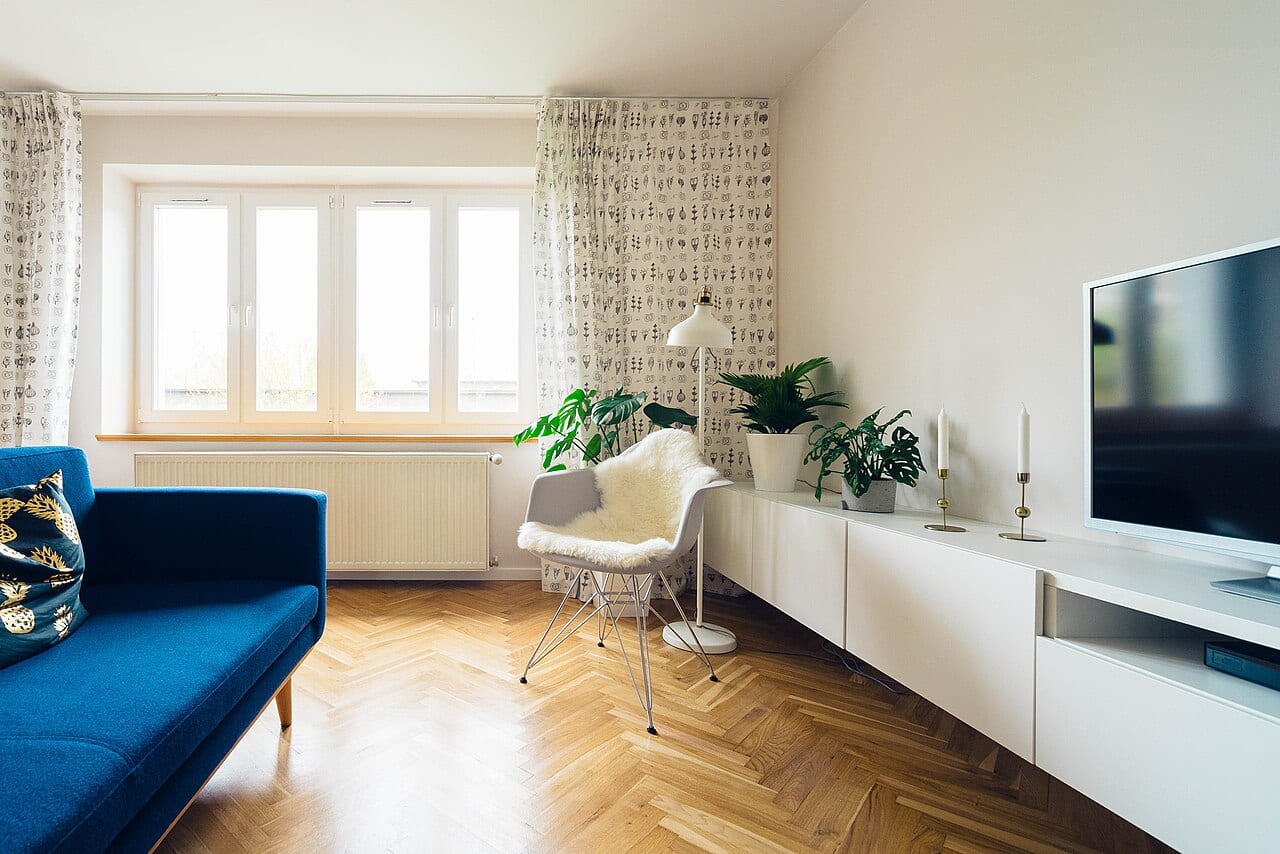
A spare bedroom in a Dallas home often sits at the intersection of two competing identities. To one member of the household, it is a quiet corner for a home office or a necessary staging area for seasonal storage. To another, it is a vital gesture of hospitality, a space kept pristine and ready for family arriving from out of town. When these two needs collide, the room often becomes a cluttered compromise that serves neither purpose well.
The friction of shared space
The tension arises when the room’s primary function shifts. A space that functions as a productive workspace during the week can feel cramped when a guest arrives to find monitors, tangled cables, and stacks of paperwork. Conversely, maintaining a room as a dedicated guest suite means leaving a portion of your square footage underutilized for the majority of the year. This creates a trade-off between immediate daily utility and the long-term ability to host others comfortably. The decision is rarely about choosing one function over the other, but rather about determining which elements of a room are permanent and which can remain optional.
Evaluating the daily footprint
Before committing to a permanent layout, observe how the room is actually used on a Tuesday afternoon versus a Saturday morning. For example, if you find that your desk occupies the only area with natural light, converting that space into a permanent guest bedroom might diminish your daily productivity. However, if the room is currently acting as a catch-all for items that do not belong in the main living areas, the decision becomes about reclaiming order rather than just choosing a function. You must decide if the room is a sanctuary for others or a utility hub for your own household.
Consider the physical requirements of each role. A workspace demands specific seating and reliable power, while a guest room requires linens, bedside surfaces, and a sense of openness. You might decide that certain elements can remain optional. A small, high-quality desk can often coexist with a guest bed, provided the storage for office supplies is contained and easily moved. The goal is to identify which items are essential for your daily routine and which are merely occupying space that could be used to make a guest feel welcome. If the room is used for storage, ask whether those items are truly necessary or if they are simply preventing the room from fulfilling its secondary purpose.
Planning for flexibility
If you are considering a significant reconfiguration, such as built-in shelving or permanent furniture changes, ask a designer how the proposed layout accommodates both a seated work posture and a restful sleeping environment. If you are moving heavy furniture to make room for a guest bed, ask if the current floor plan allows for easy movement once the room is refilled with your daily essentials.
The most effective way to resolve this conflict is to prioritize the room's most frequent occupant. If the room serves your work or storage needs most of the year, lean into those functions while using modular pieces that can be cleared away in minutes. By selecting furniture that serves dual purposes, you can maintain a functional home while keeping the door open for visitors.