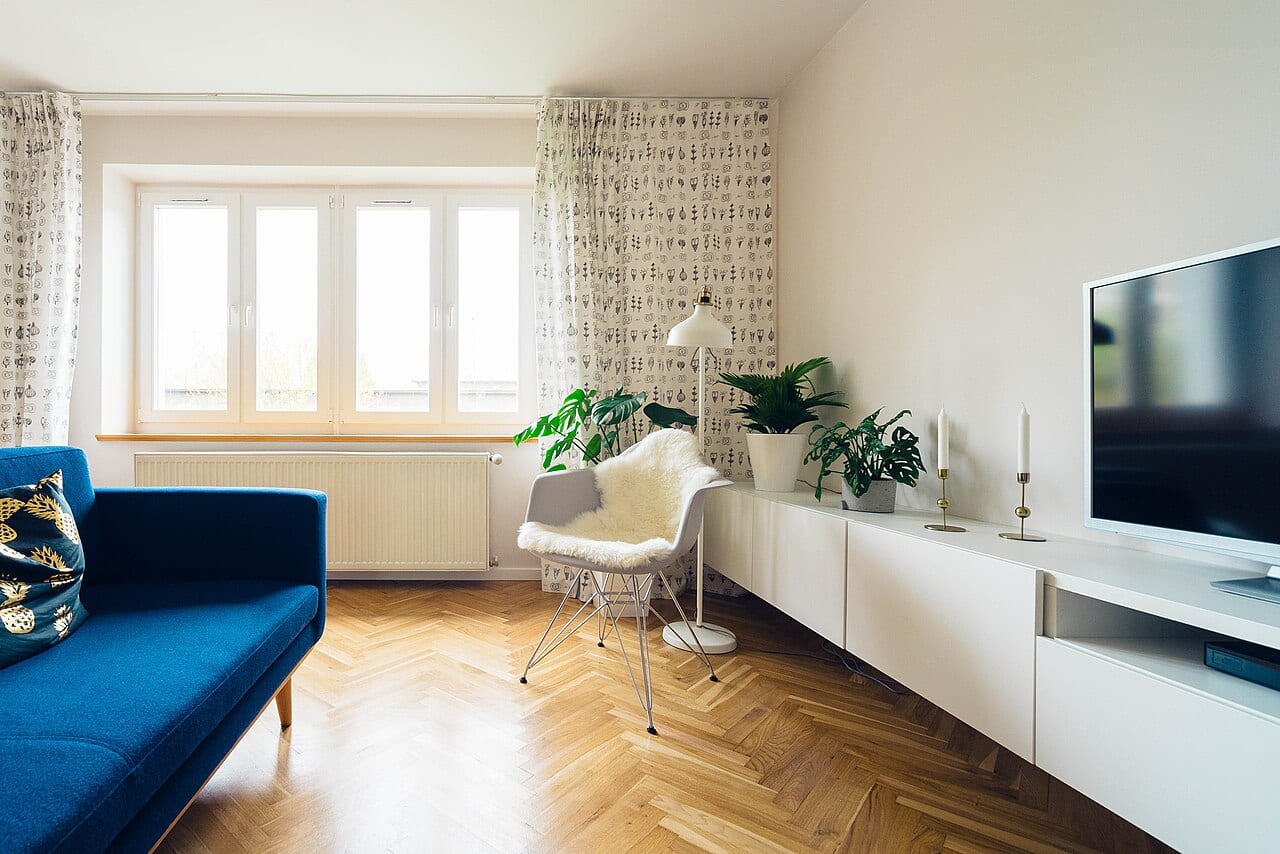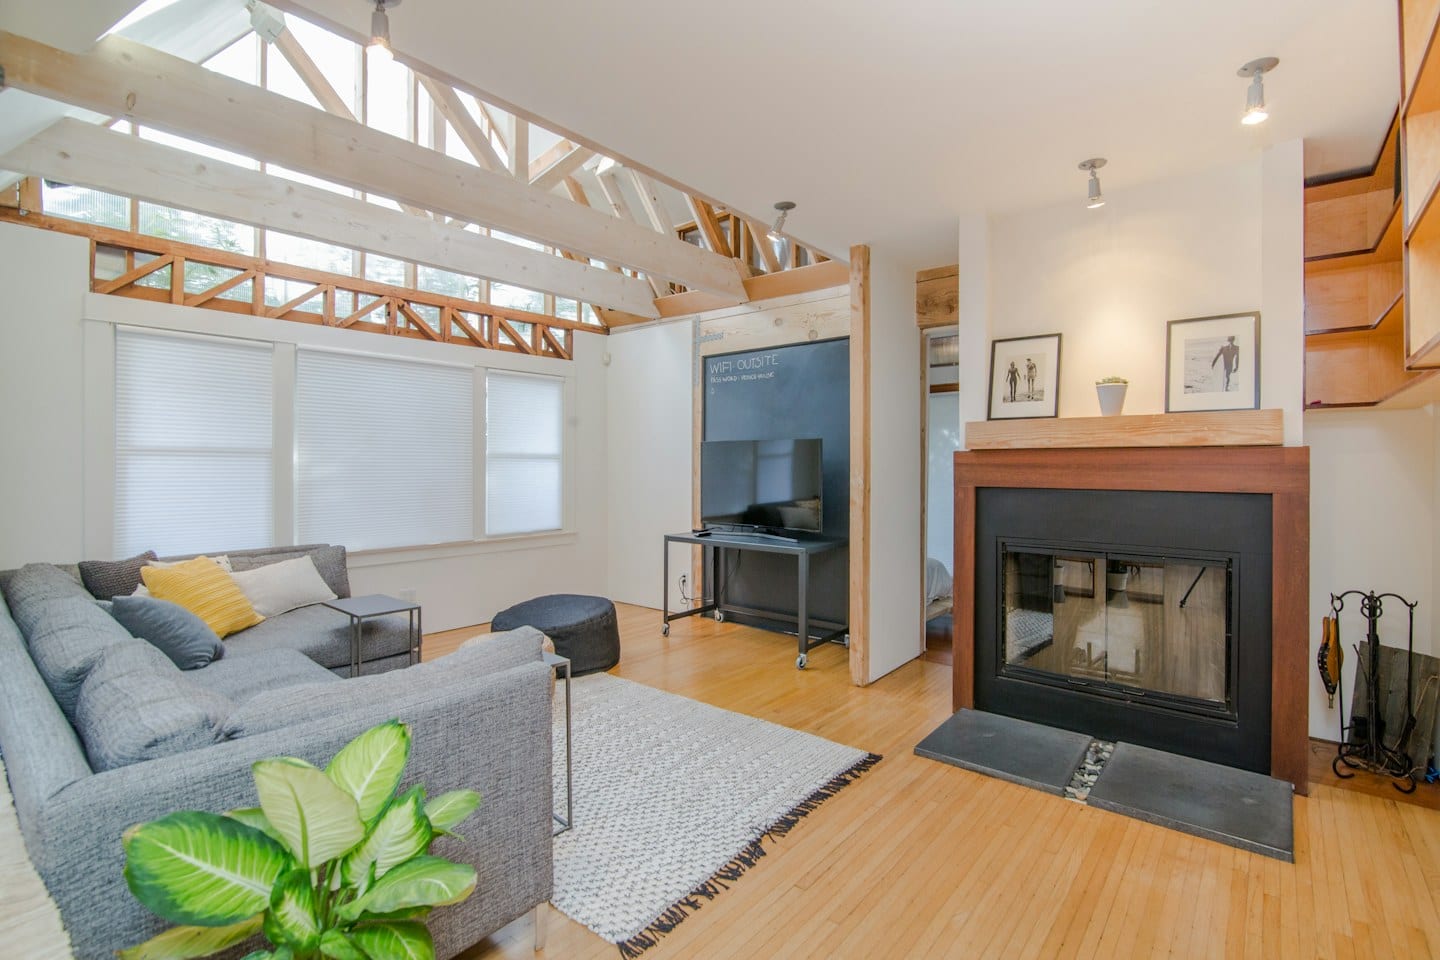
A digital folder full of high-resolution photographs of sun-drenched living rooms and velvet sofas is a common starting point for any home transformation. However, a curated collection of aesthetics is rarely a substitute for a clear directive. When you sit down with a professional to discuss your space, the gap between what you like in a photo and how you actually live can lead to a room that looks stunning but feels entirely wrong.
The Art of Annotation
To move beyond mere inspiration, you must treat your images as working documents. A photo of a minimalist reading nook might capture the lighting you desire, but it might also inadvertently suggest a level of tidiness that contradicts your daily habits. Instead of simply showing a designer a picture, use digital or physical notes to dissect the visual.
Identify exactly which element of the image resonates with you. Is it the texture of the rug, the height of the ceiling, or the specific way the natural light hits the floor? Conversely, use the same image to point out what you reject. You might love the color palette of a kitchen photo but find the layout of the cabinetry entirely impractical for your cooking style. Marking these distinctions prevents a designer from following a visual lead that misses your functional requirements.
Navigating the Handoff
The challenge of communication intensifies when you are not the sole decision-maker. For example, if you are managing a renovation alongside a spouse or a business partner, the 'handoff' of information becomes a critical phase. Imagine you have spent weeks collecting images that emphasize a quiet, dark, and moody study. If you hand these files to a designer without explaining that your partner requires a bright, high-energy space for remote work, the resulting design may inadvertently create conflict.
In these scenarios, the goal is to create a shared language. Rather than presenting a single vision, present a documented set of preferences that accounts for multiple users. This might involve creating separate categories for 'shared zones' and 'individual retreats,' or documenting where your preferences overlap and where they diverge. This preparation ensures that the designer is not just decorating a room, but mediating a lifestyle.
Defining the Constraints
A beautiful image exists in a vacuum, free from the realities of your specific floor plan or your existing furniture. To bridge this gap, you must introduce your constraints into the conversation. Ask the designer how the aesthetic in your inspiration photos can be adapted to the specific dimensions and light patterns of your Dallas home.
Consider the tradeoff between a high-impact visual statement and the practical needs of your routine. A deep, oversized sectional may look magnificent in a magazine spread, but it might obstruct the flow of a room used frequently by children or pets. Ask the professional how they recommend balancing the specific textures you love with the durability required for your household. By providing these observations upfront, you turn a collection of pictures into a coherent, actionable plan.